
Showing posts with label australia. Show all posts
Showing posts with label australia. Show all posts
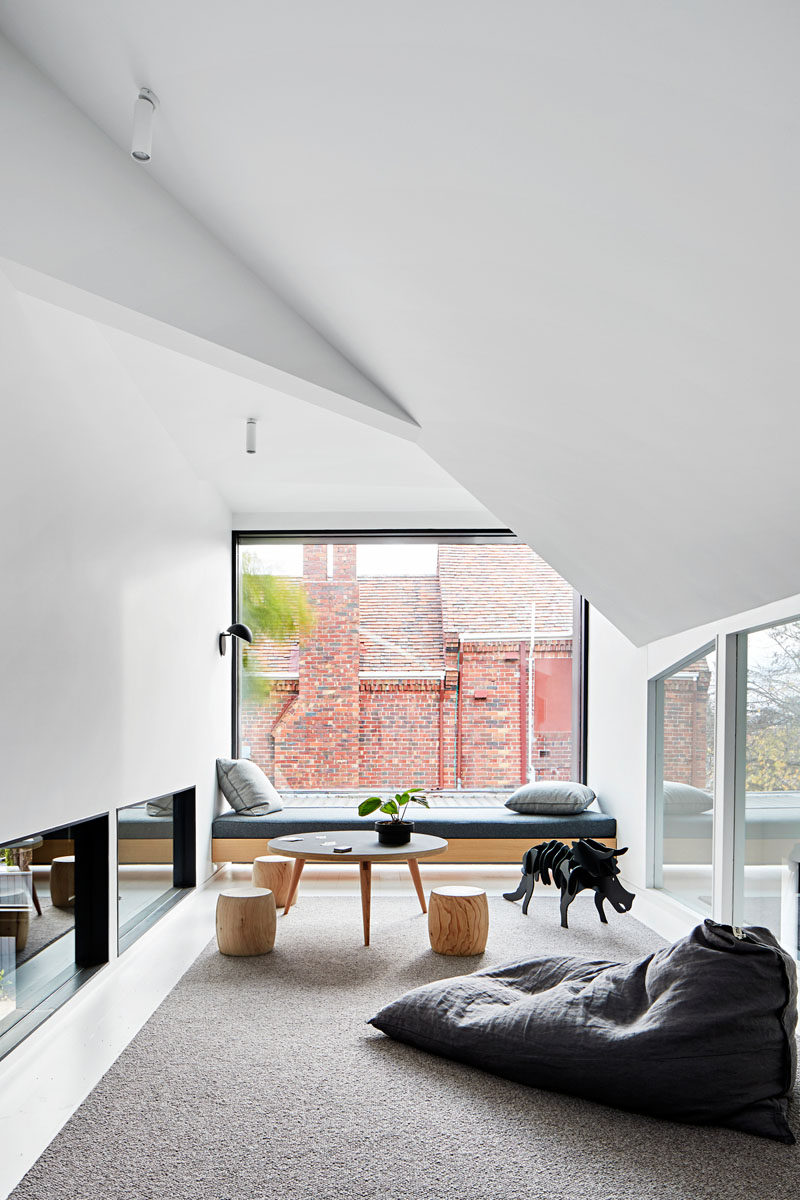
Whiting Architects has designed the modern transformation of a large Edwardian family home in Melbourne, Australia.
Stepping inside the home, there’s a dark accent wall with hooks for hanging up jackets, and a wood bench for taking off shoes.
Whiting Architects Gave This Edwardian Home In Australia A Contemporary Update
Whiting Architects Gave This Edwardian Home In Australia A Contemporary Update


Austin Maynard Architects has recently completed the St Andrews Beach House, a two storey circular holiday home located on the Mornington Peninsula in Australia.
The St Andrews Beach House By Austin Maynard Architects
The St Andrews Beach House By Austin Maynard Architects

A beach house without the typical features of what we’ve come to know, Decus Interiors honours the European detailing of this Bouddi National Park property.
Killcare House by Decus Interiors | Australian Interiors
Killcare House by Decus Interiors | Australian Interiors

This modern 3,757 sq ft beach house located in Australia, was designed in 2017 by Architects Ink.
PR House by Architects Ink
PR House by Architects Ink

Stop Prahran Hotel , an iconic Australian pub located in the Prahran district of Melbourne . Renovated in 2013 by Technē Architecture, the building with the Art Deco facade is adorned with huge concrete pipes to expand. Inside, these cylinders constitute an organic space where concrete, leather, wood and metallic structures mix. Installed at large tables located in the center of the bar or isolated in the cozy cells formed by the pipes, the design experience is at the rendezvous, while savoring drinks and local dishes.
Cylindrical Extension, In Melbourne, an Art Deco facade adorned with concrete pipes to enlarge
Cylindrical Extension, In Melbourne, an Art Deco facade adorned with concrete pipes to enlarge

Tiny shed designed for a writer by Matt Gibson Architecture + Design, located in Melbourne, Australia.
Writer’s Shed by Matt Gibson Architecture + Design
Writer’s Shed by Matt Gibson Architecture + Design

The 18 hectare site has had a life that has ebbed and flowed with the life of the family who have owned it for almost 30 years. Developed from the ground up into a small orchard by a growing family, the farm is now retreating back to its natural form as the owners also wind down in retirement.
The original home was subdivided and sold many years ago whilst the family pursued a different chapter of their lives; the opportunity for a new home presented a chance to reflect the changing values and lifestyle of the client. With their field of reference reducing with age the home aims to reflect in miniature the site as a whole and its history. Located on the site of the original water tanks which supplied irrigation to the orchard and water to the first home the house is now the new epicentre of the property.
Storrs by Tim Stewart Architects
Storrs by Tim Stewart Architects
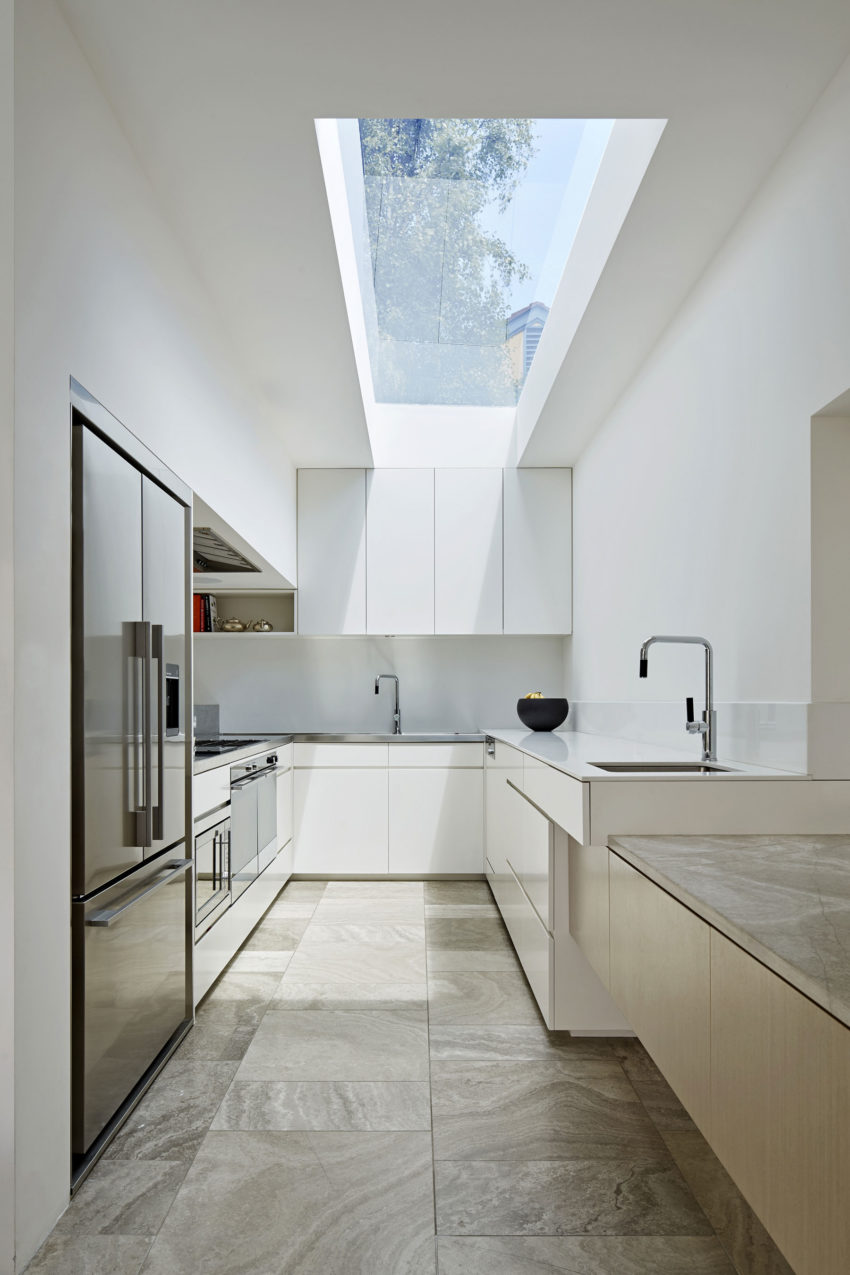
House 3 is a residential project completed by Coy Yiontis Architects in 2014.
The home is located in Balaclava, Victoria, Australia.
House 3 by Coy Yiontis Architects
House 3 by Coy Yiontis Architects
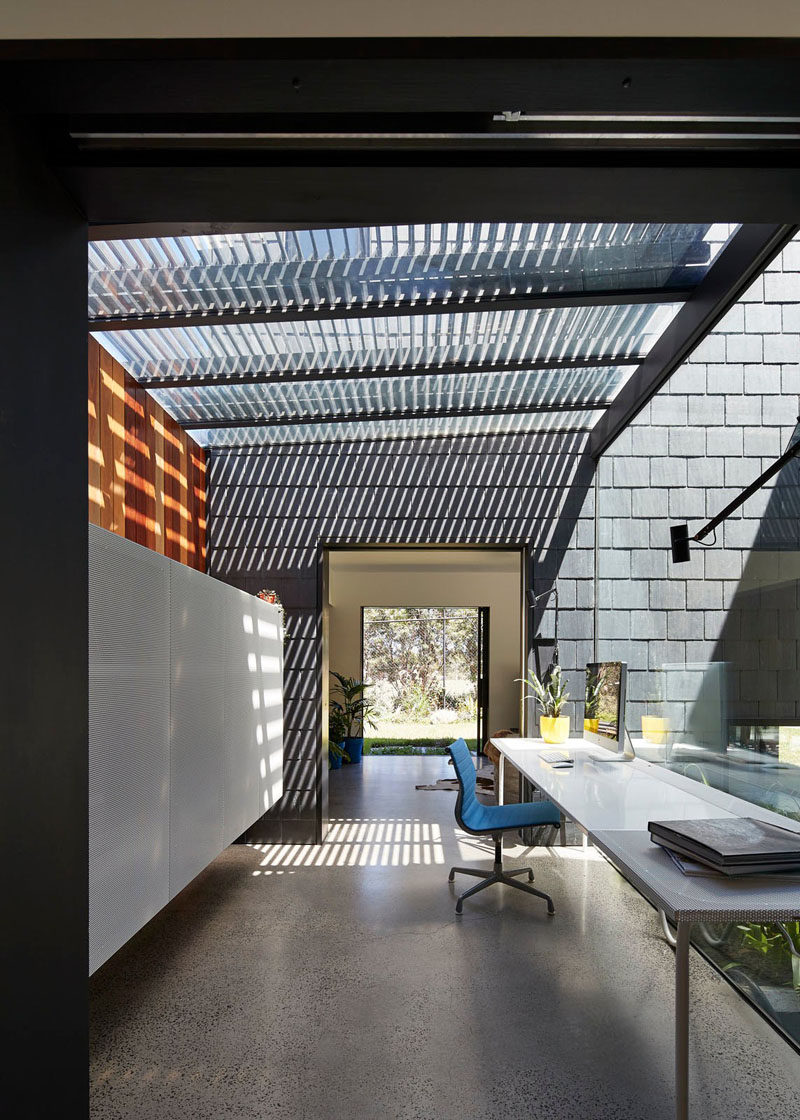
Austin Maynard Architects have designed this modern house in Melbourne, Australia, that features an exterior of patterned grey slate tiles and wood.
Dark Grey Slate Creatively Covers This Australian Home
Dark Grey Slate Creatively Covers This Australian Home
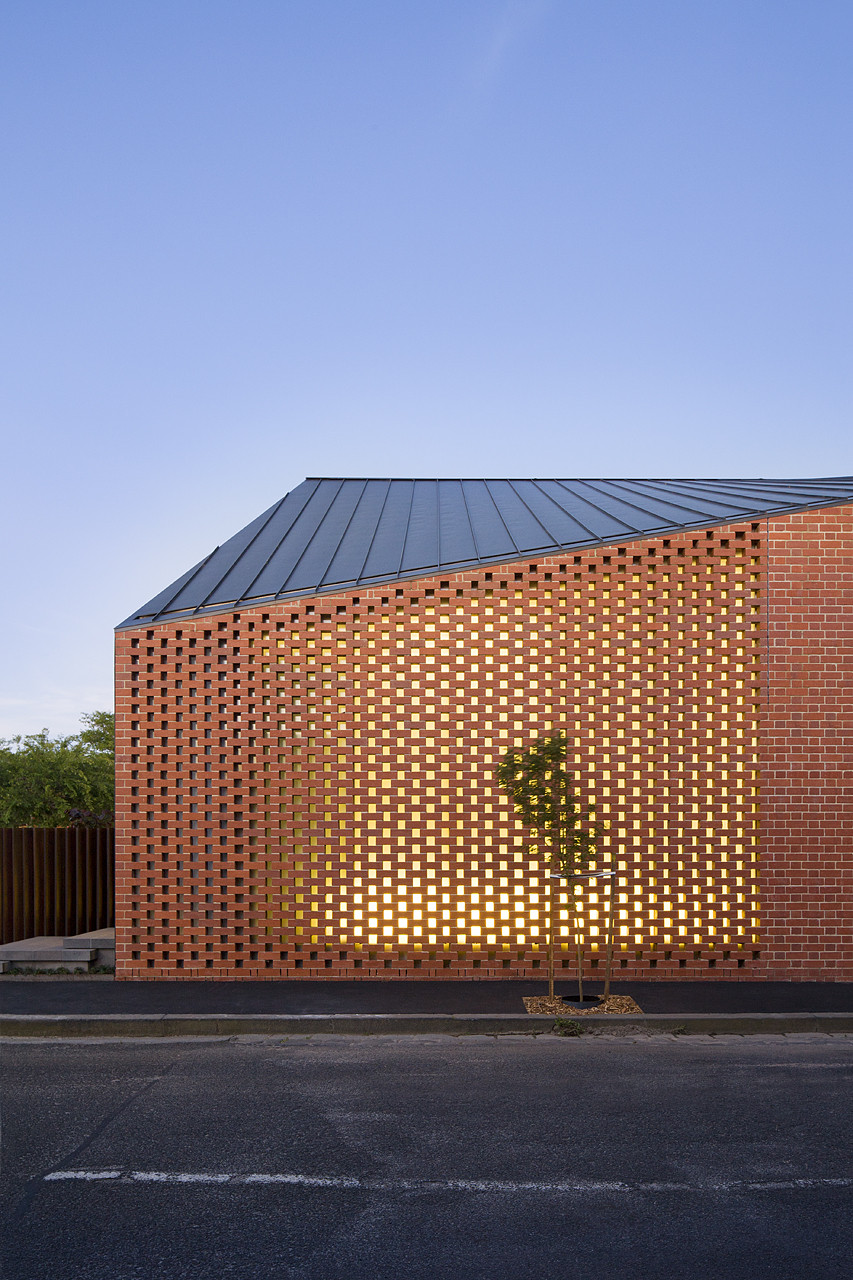
The Harold Street Residence is a new two storey dwelling located in a heritage overlay area of Middle Park. The brief called for a new residence for a couple with university age children that would accommodate their evolving family needs. The ground floor provides the primary residence for our clients, engaging both with the street and garden, whilst the upper level provides more flexible living areas and bedrooms for their children, visitors and grandchildren.
Harold Street Residence / Jackson Clements Burrows Architects
Harold Street Residence / Jackson Clements Burrows Architects


The project’s conceptual framework continued our exploration of architecture as a form of geography making. It addressed the curious geography of Bondi, which at the macro scale is connected to some of the archetypal experiences of Sydney’s geography – the Pacific Ocean, Coastal headlands, beach, big sky and rugged coastal flora – but at the micro scale of the individual site is characterised by long, narrow sites of poor building stock and poor amenity in terms of natural light and privacy.
Brick House / Andrew Burges Architects
Brick House / Andrew Burges Architects
The project’s conceptual framework continued our exploration of architecture as a form of geography making. It addressed the curious geography of Bondi, which at the macro scale is connected to some of the archetypal experiences of Sydney’s geography – the Pacific Ocean, Coastal headlands, beach, big sky and rugged coastal flora – but at the micro scale of the individual site is characterised by long, narrow sites of poor building stock and poor amenity in terms of natural light and privacy.
Brick House / Andrew Burges Architects
Brick House / Andrew Burges Architects


Subscribe to:
Posts
(
Atom
)